
1 / 15
Sub-Penthouse


+ 10 photos
Sub-Penthouse · for Sale
1166 Bay Street - 2103
Toronto, ON M5S 2X8
2
Bedrooms
2
Bathrooms
2000-2249
Sq Ft
2
Parking
About This Property
One of Toronto's premier buildings in the Bloor Yorkville area. Upper floor overlooking Bay Street, bright and white, very spacious layout. outstanding services. Immaculately maintained. You will love living here. Concierge 24/7, valet parking. Indoor pool, outdoor patio (currently being renovated) Car wash & EV charger in the garage. Ensuite laundry room with washer & dryer. Extensive cupboards and storage.
Property Details
TypeSub-Penthouse
StyleApartment
Stories21
ExposureEast
LockerExclusive
Parking2 (Reserved/Assigned, Underground)
Maint. Fee$2,728.47/mo
Tax (2025)$8,197.22/yr
Days on Market84
MLS#C12725472
Building Amenities
Exercise Room
Indoor Pool
Community BBQ
Concierge
Elevator
Party Room/Meeting Room
Condo Fees — $2,728.47/mo
WaterIncluded
HeatIncluded
HydroNot included
Cable / InternetNot included
ParkingIncluded
Property TaxNot included
Building InsuranceIncluded
Common ElementsIncluded
Listing Information
MLS NumberC12725472
Last StatusPc
ClassCondoProperty
List Price$1,750,000
List Date2026-01-23T19:49:23.000-00:00
Simple Days on Market84
Address
cityToronto
countryCA
majorIntersectionBay/Bloor
neighborhoodBay Street Corridor
streetNameBay
streetNumber1166
streetSuffixStreet
unitNumber2103
zipM5S 2X8
stateON
Location
Full Property Details
airConditioningCentral Air
centralVacN
garageUnderground
heatingForced Air
patioNone
propertyTypeCondo Apartment
styleApartment
yearBuilt31-50
balconyNone
HOAFee2728.47
Condominium
Condominium CorporationMTCC 555
exposureEast
lockerNumber15
lockerExclusive
parkingTypeReserved/Assigned, Underground
petsYes-with Restrictions
propertyMgrCharles Caron on Site Property Manager 416-920-1168
stories21
ensuiteLaundryY
Taxes
$8,197.22 (2025)
Nearby Amenities
amenities["Public Transit"]
Brokerage
brokerageNameHARVEY KALLES REAL ESTATE LTD.
Rooms
| Room | Level | Size | Features |
|---|---|---|---|
| Laundry | Flat | 2.84 x 2.24 m | — |
| Foyer | Flat | 3.61 x 2.41 m | mirrored ceiling, marble floor, double closet |
| Primary Bedroom | Flat | 5.54 x 4.55 m | 5 pc ensuite, bay window, hardwood floor |
| Dining Room | Flat | 8.31 x 3.45 m | combined w/living, parquet, moulded ceiling |
| Family Room | Flat | 5.39 x 3.17 m | b/i shelves, pot lights, parquet |
| Breakfast | Flat | 3.1 x 2.11 m | — |
| Bedroom 2 | Flat | 4.9 x 3.28 m | double closet, moulded ceiling, broadloom |
| Kitchen | Flat | 5.15 x 3.13 m | marble counter, eat-in kitchen, stainless steel appl |
| Living Room | Flat | 5.44 x 4.7 m | combined w/dining, pot lights, parquet |
Laundry
Flat2.84 x 2.24 m
Foyer
Flat3.61 x 2.41 mmirrored ceiling, marble floor, double closet
Primary Bedroom
Flat5.54 x 4.55 m5 pc ensuite, bay window, hardwood floor
Dining Room
Flat8.31 x 3.45 mcombined w/living, parquet, moulded ceiling
Family Room
Flat5.39 x 3.17 mb/i shelves, pot lights, parquet
Breakfast
Flat3.1 x 2.11 m
Bedroom 2
Flat4.9 x 3.28 mdouble closet, moulded ceiling, broadloom
Kitchen
Flat5.15 x 3.13 mmarble counter, eat-in kitchen, stainless steel appl
Living Room
Flat5.44 x 4.7 mcombined w/dining, pot lights, parquet
Property Timeline
Loading history...
Similar Sub-Penthouses for Sale in Toronto

1/47
Penthouse
$1,299,000
21 Nelson Street - Lph22
Toronto, ON M5V 3H9
MLS# C1289050826 days on market

1/50
Penthouse
$1,290,000
5168 Yonge Street - LPH603
Toronto, ON M2N 0G1
MLS# C1288673619 days on market
1/39
Penthouse Collection
$2,050,000
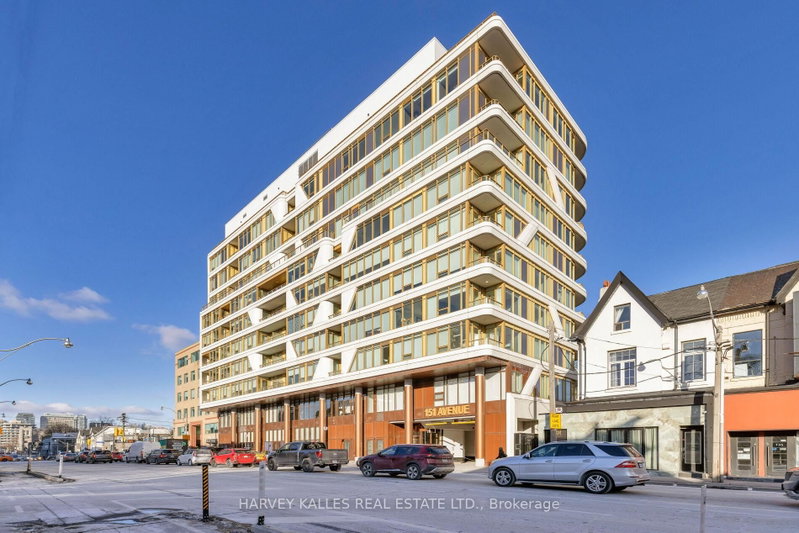
151 Avenue Road - 805
Toronto, ON M5R 2H7
MLS# C128732188 days on market