1 / 50
Penthouse


+ 45 photos
Penthouse · for Sale
5168 Yonge Street - LPH603
Toronto, ON M2N 0G1
2
Bedrooms
3
Bathrooms
1200-1399
Sq Ft
2
Parking
About This Property
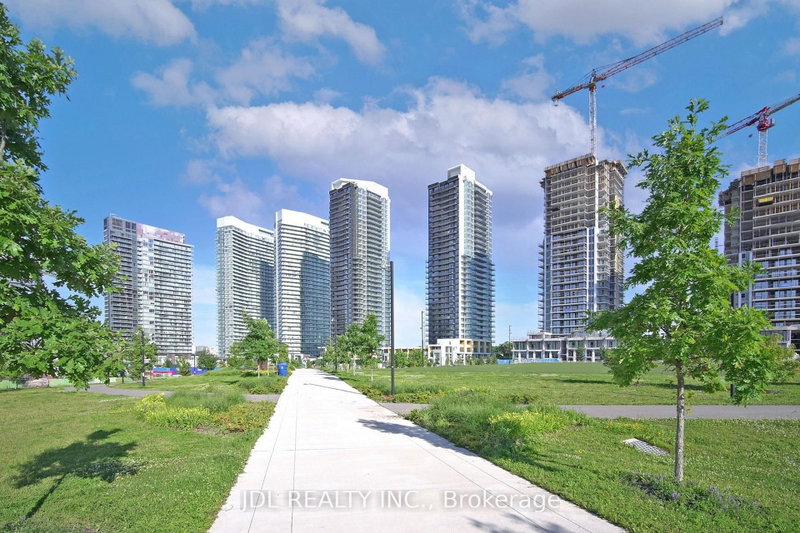
Stunning and rarely offered corner penthouse featuring breathtaking unobstructed panoramic views from an expansive 500 SF terrace - a true outdoor extension of the living space. Bright and airy with 9-foot ceilings and an excellent open-concept layout designed for both comfort and functionality.The upgraded modern kitchen boasts a stylish island with granite countertops (2023), new backsplash (2023), and dishwasher (2023), perfect for everyday living and entertaining. The private primary bedroom retreat includes a walk-in closet, while the spacious second bedroom and separate den provide flexibility for family living or a dedicated home office.Unbeatable location with direct access to North York subway and Empress Walk, steps to Loblaws, library, community centre, swimming pool, Cineplex, and a wide variety of restaurants.Rare offering of TWO parking spots, providing exceptional convenience and added value - a highly sought-after feature in this prime North York location.Enjoy top-tier building amenities including a luxurious party room, conference room, fully equipped gym, indoor pool, and more.
Property Details
TypePenthouse
StyleApartment
Stories35
ExposureNorth West
LockerOwned
Parking2
Maint. Fee$934.25/mo
Tax (2025)$8,106.44/yr
Days on Market19
MLS#C12886736
Building Amenities
Concierge
Guest Suites
Gym
Indoor Pool
Party Room/Meeting Room
Visitor Parking
Condo Fees — $934.25/mo
WaterIncluded
HeatIncluded
HydroNot included
Cable / InternetNot included
ParkingIncluded
Property TaxNot included
Building InsuranceIncluded
Common ElementsIncluded
Listing Information
MLS NumberC12886736
Last StatusPc
ClassCondoProperty
List Price$1,290,000
List Date2026-03-16T14:57:15.000-00:00
Simple Days on Market19
Address
cityToronto
majorIntersectionYonge/Empress
neighborhoodWillowdale West
streetNameYonge
streetNumber5168
streetSuffixStreet
unitNumberLPH603
zipM2N 0G1
stateON
Location
Full Property Details
airConditioningCentral Air
centralVacN
garageUnderground
heatingForced Air
numBedroomsPlus1
patioTerrace
propertyTypeCondo Apartment
styleApartment
balconyTerrace
HOAFee934.25
Condominium
Condominium CorporationTSCC 2447
exposureNorth West
lockerOwned
petsYes-with Restrictions
propertyMgrGpm Property Management
stories35
ensuiteLaundryY
Taxes
$8,106.44 (2025)
Nearby Amenities
amenities["Clear View","Library","Park","Public Transit","Rec./Commun.Centre","School"]
Brokerage
brokerageNameCENTURY 21 NEW CONCEPT
Rooms
| Room | Level | Size | Features |
|---|---|---|---|
| Primary Bedroom | Flat | 4.66 x 3.24 m | 5 pc ensuite, walk-in closet(s), w/o to terrace |
| Bedroom 2 | Flat | 3.38 x 2.86 m | large window, b/i closet, laminate |
| Den | Flat | 2.56 x 2.1 m | Laminate |
| Dining Room | Flat | 5.2 x 3.65 m | combined w/living, laminate, open concept |
| Living Room | Flat | 5.2 x 3.65 m | combined w/dining, laminate, w/o to balcony |
| Kitchen | Flat | 3.11 x 2.25 m | family size kitchen, b/i appliances, granite counters |
Primary Bedroom
Flat4.66 x 3.24 m5 pc ensuite, walk-in closet(s), w/o to terrace
Bedroom 2
Flat3.38 x 2.86 mlarge window, b/i closet, laminate
Den
Flat2.56 x 2.1 mLaminate
Dining Room
Flat5.2 x 3.65 mcombined w/living, laminate, open concept
Living Room
Flat5.2 x 3.65 mcombined w/dining, laminate, w/o to balcony
Kitchen
Flat3.11 x 2.25 mfamily size kitchen, b/i appliances, granite counters
Property Timeline
Loading history...