1 / 30
Sub-Penthouse


+ 25 photos
Sub-Penthouse · for Rent
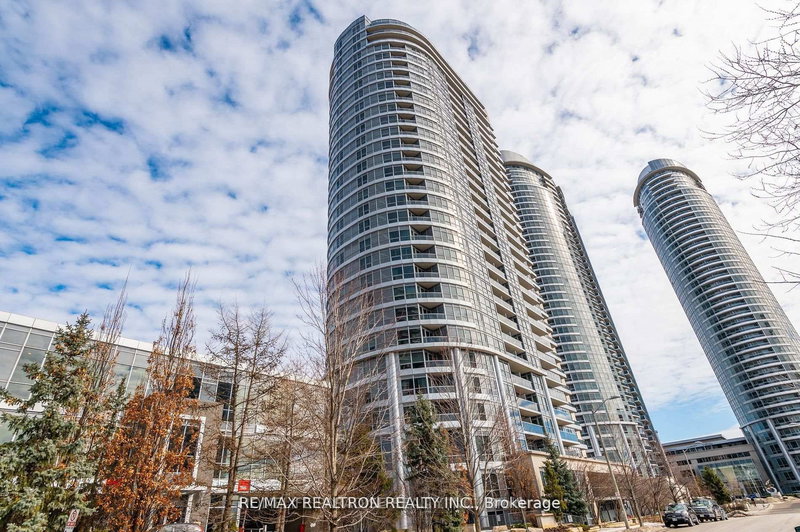
47 Lower River Street - 526
Toronto, ON M5A 0G1
1
Bedrooms
1
Bathrooms
500-599
Sq Ft
0
Parking
About This Property
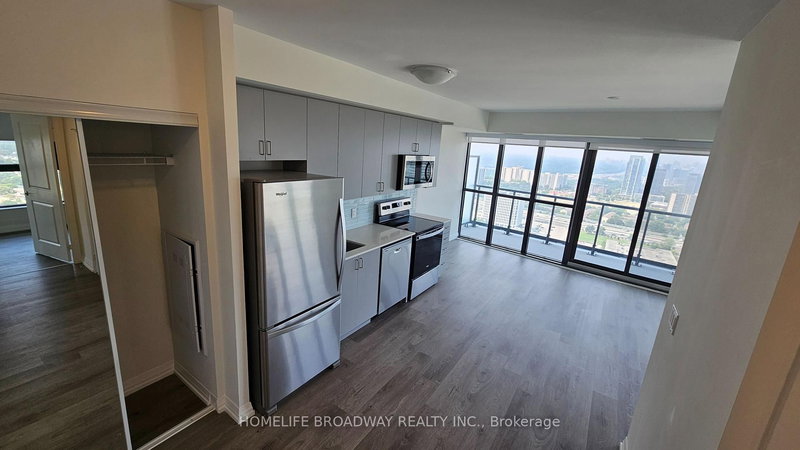
Jr. 1 bedroom + study unit with 9' concrete exposed ceiling, floor to ceiling windows/glass doors. Engineered hardwood floor, modern designer kitchen features s/s appliances and quartz counter in award winning and fast growing River City Community. 23 acres of public parks incl 19 acres Don River Park and trails. Walk to Distillery District, Corktown, St. Lawrence Market and many amenities. Easy access to Hwy, minutes to TTC rides to Downtown Core.
Property Details
TypeSub-Penthouse
StyleApartment
Stories5
ExposureEast
FurnishedUnfurnished
LockerNone
Parking0 (Underground)
Days on Market1
MLS#C12909064
Building Amenities
Elevator
Exercise Room
Guest Suites
Gym
Outdoor Pool
Rooftop Deck/Garden
Utilities
WaterNot included
HeatNot included
HydroNot included
Cable / InternetNot included
ParkingNot included
Common ElementsIncluded
Listing Information
MLS NumberC12909064
Last StatusNew
ClassCondoProperty
List Price$2,050
List Date2026-03-23T14:21:05.000-00:00
Simple Days on Market1
Address
cityToronto
countryCA
majorIntersectionKing St E & Lower River St.
neighborhoodMoss Park
streetNameLower River
streetNumber47
streetSuffixStreet
unitNumber526
zipM5A 0G1
stateON
Location
Full Property Details
airConditioningCentral Air
centralVacN
furnishedUnfurnished
garageUnderground
heatingForced Air
patioOpen
propertyTypeCondo Apartment
styleApartment
yearBuilt11-15
viewTypeGarden, Pool
balconyOpen
Condominium
Condominium CorporationTSCC 2343
exposureEast
lockerNumber0
lockerNone
parkingTypeUnderground
petsYes-with Restrictions
propertyMgrCrossbridge Condominium Services 647-640-4563
stories5
ensuiteLaundryY
Nearby Amenities
amenities["Park","Public Transit"]
Brokerage
brokerageNameHARVEY KALLES REAL ESTATE LTD.
Rooms
| Room | Level | Size | Features |
|---|---|---|---|
| Kitchen | Flat | 5.0 x 3.81 m | combined w/dining, hardwood floor, stainless steel appl |
| Dining Room | Flat | 5.0 x 3.81 m | combined w/living, hardwood floor, open concept |
| Primary Bedroom | Flat | 2.71 x 3.03 m | hardwood floor, closet, sliding doors |
| Living Room | Flat | 5.0 x 3.81 m | combined w/dining, hardwood floor, w/o to balcony |
| Bathroom | Ground | 2.32 x 1.78 m | 4 pc bath, porcelain floor |
| Study | Flat | 2.31 x 1.94 m | hardwood floor, open concept |
Kitchen
Flat5.0 x 3.81 mcombined w/dining, hardwood floor, stainless steel appl
Dining Room
Flat5.0 x 3.81 mcombined w/living, hardwood floor, open concept
Primary Bedroom
Flat2.71 x 3.03 mhardwood floor, closet, sliding doors
Living Room
Flat5.0 x 3.81 mcombined w/dining, hardwood floor, w/o to balcony
Bathroom
Ground2.32 x 1.78 m4 pc bath, porcelain floor
Study
Flat2.31 x 1.94 mhardwood floor, open concept
Property Timeline
Loading history...