1 / 29
Penthouse


+ 24 photos
Penthouse · for Rent
70 Spadina Road - PHD
Toronto, ON M5R 2T6
1
Bedrooms
1
Bathrooms
600-699
Sq Ft
1
Parking
About This Property
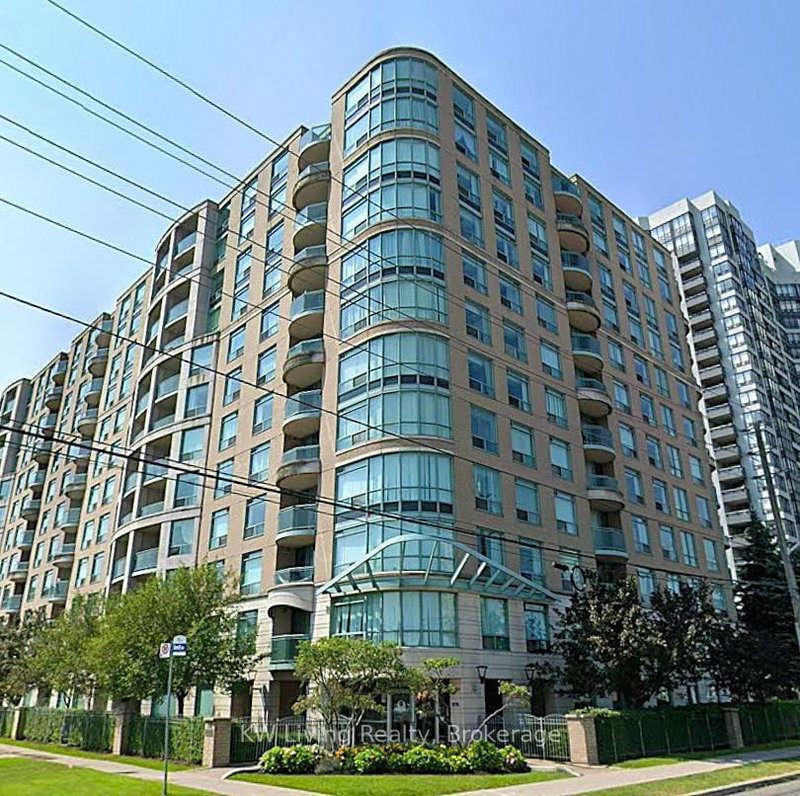
LOCATION LOCATION! Prime Annex! This 600 Square Foot Unit Also Has A Walk-out To A Terrace With A Stunning South East View. Subway Located Outside The Door. Close to Bloor St Shopping And Restaurants As Well. U Of T Close By. Enjoy The Gym And Party Room. Visitor Parking In Back Of Building. Parking If Needed $140-$170 Per Month Per Car. Heat Included *Hydro and Water Extra. A Must See!.
Property Details
TypePenthouse
StyleApartment
Stories11
ExposureWest
FurnishedUnfurnished
LockerNone
Parking1 (Underground)
Days on Market22
MLS#C12891946
Building Amenities
Bike Storage
Gym
Party Room/Meeting Room
Utilities
WaterNot included
HeatNot included
HydroNot included
Cable / InternetNot included
ParkingNot included
Common ElementsNot included
Listing Information
MLS NumberC12891946
Last StatusPc
ClassCondoProperty
List Price$2,537
List Date2026-03-17T17:00:20.000-00:00
Simple Days on Market22
Address
cityToronto
countryCA
majorIntersectionSpadina Rd/Bloor St
neighborhoodAnnex
streetNameSpadina
streetNumber70
streetSuffixRoad
unitNumberPHD
zipM5R 2T6
stateON
Location
Full Property Details
airConditioningNone
centralVacN
furnishedUnfurnished
garageUnderground
heatingRadiant
patioOpen
propertyTypeCondo Apartment
styleApartment
parkCostMonthly140
balconyOpen
Condominium
Condominium Corporationn/a
exposureWest
lockerNone
parkingTypeUnderground
petsYes-with Restrictions
propertyMgrSterling Karamar
stories11
ensuiteLaundryN
Nearby Amenities
amenities["Public Transit","Rec./Commun.Centre"]
Brokerage
brokerageNameFOREST HILL REAL ESTATE INC.
Rooms
| Room | Level | Size | Features |
|---|---|---|---|
| Living Room | Main | 3.84 x 3.63 m | combined w/dining, east view |
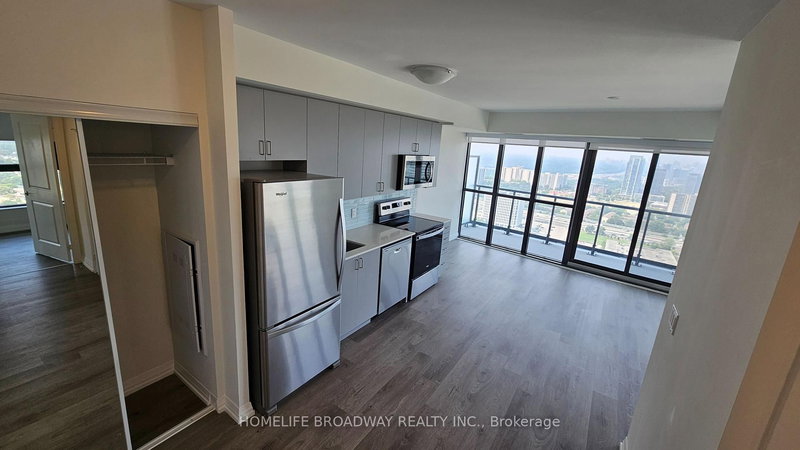
| Kitchen | Main | 4.95 x 2.08 m | stainless steel appl, breakfast bar, renovated |
| Dining Room | Main | 3.84 x 3.63 m | Combined w/Living |
Living Room
Main3.84 x 3.63 mcombined w/dining, east view
Kitchen
Main4.95 x 2.08 mstainless steel appl, breakfast bar, renovated
Dining Room
Main3.84 x 3.63 mCombined w/Living
Property Timeline
Loading history...