1 / 19
Sub-Penthouse


+ 14 photos
Sub-Penthouse · for Rent
323 Richmond Street - 1413
Toronto, ON M5A 4R3
1
Bedrooms
1
Bathrooms
500-599
Sq Ft
1
Parking
About This Property
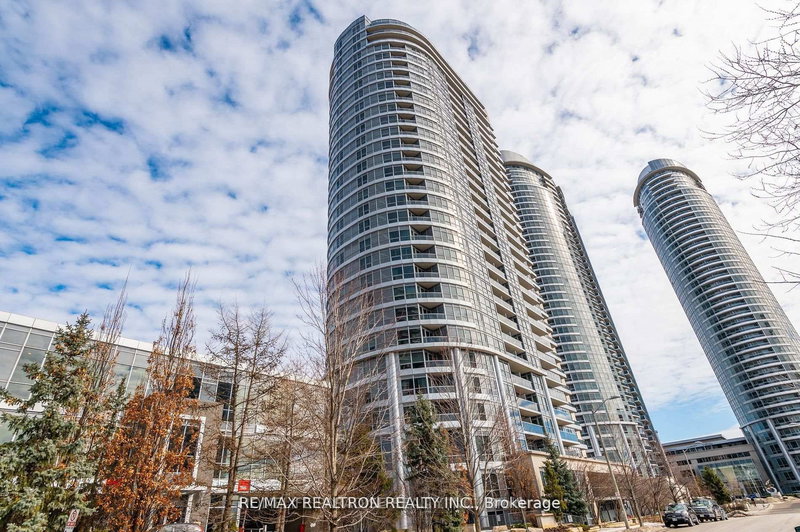
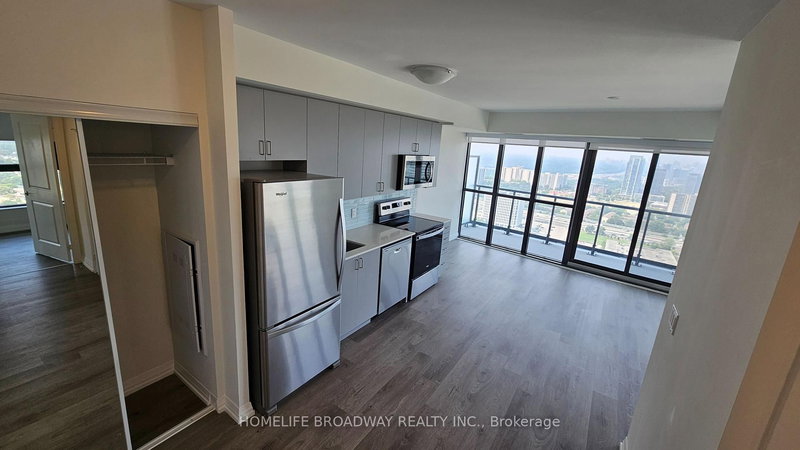
"The Richmond" sought after Tridel Building, Walk to George Brown College & St. Lawrence Market, Bright east facing suite, Vinyl flooring, Open concept, Breakfast bar, Ensuite laundry, Underground parking & utilities included in rent, (Tenant pays own cable, internet, phone),Personal bike rack in parking space.
Property Details
TypeSub-Penthouse
StyleApartment
Stories13
ExposureEast
FurnishedUnfurnished
LockerNone
Parking1 (Underground)
Days on Market2
MLS#C13083124
Building Amenities
Bike Storage
Concierge
Elevator
Exercise Room
Party Room/Meeting Room
Rooftop Deck/Garden
Utilities
WaterIncluded
HeatIncluded
HydroIncluded
Cable / InternetNot included
ParkingIncluded
Common ElementsNot included
Listing Information
MLS NumberC13083124
Last StatusNew
ClassCondoProperty
List Price$2,100
List Date2026-05-05T13:33:41.000-00:00
Simple Days on Market2
Address
cityToronto
countryCA
majorIntersectionRICHMOND & SHERBOURNE
neighborhoodMoss Park
streetDirectionE
streetNameRichmond
streetNumber323
streetSuffixStreet
unitNumber1413
zipM5A 4R3
stateON
Location
Full Property Details
airConditioningCentral Air
centralVacN
furnishedUnfurnished
garageUnderground
heatingForced Air
patioJuliette
propertyTypeCondo Apartment
styleApartment
viewTypeCity, Downtown
balconyJuliette
Condominium
Condominium CorporationMTCP 1327
exposureEast
lockerNone
parkingTypeUnderground
petsNo
propertyMgrDel Property Management 416-203-3397
stories13
ensuiteLaundryY
Nearby Amenities
amenities["Arts Centre","Clear View","Electric Car Charger","Park","Public Transit","Waterfront"]
Brokerage
brokerageNameROYAL LEPAGE SIGNATURE REALTY
Rooms
| Room | Level | Size | Features |
|---|---|---|---|
| Foyer | Flat | 3.17 x 1.56 m | double closet, ceramic floor |
| Kitchen | Flat | 2.67 x 2.56 m | ceramic floor, breakfast bar, open concept |
| Bedroom | Flat | 3.25 x 2.78 m | vinyl floor, window, double closet |
| Dining Room | Flat | 0.0 x 0.0 m | vinyl floor, combined w/living, open concept |
| Living Room | Flat | 4.5 x 3.15 m | vinyl floor, combined w/dining, juliette balcony |
Foyer
Flat3.17 x 1.56 mdouble closet, ceramic floor
Kitchen
Flat2.67 x 2.56 mceramic floor, breakfast bar, open concept
Bedroom
Flat3.25 x 2.78 mvinyl floor, window, double closet
Dining Room
Flat0.0 x 0.0 mvinyl floor, combined w/living, open concept
Living Room
Flat4.5 x 3.15 mvinyl floor, combined w/dining, juliette balcony
Property Timeline
Loading history...