1 / 40
Sub-Penthouse


+ 35 photos
Sub-Penthouse · for Rent
130 Carlton Street - 1505
Toronto, ON M5A 4K3
2
Bedrooms
2
Bathrooms
2000-2249
Sq Ft
2
Parking
About This Property
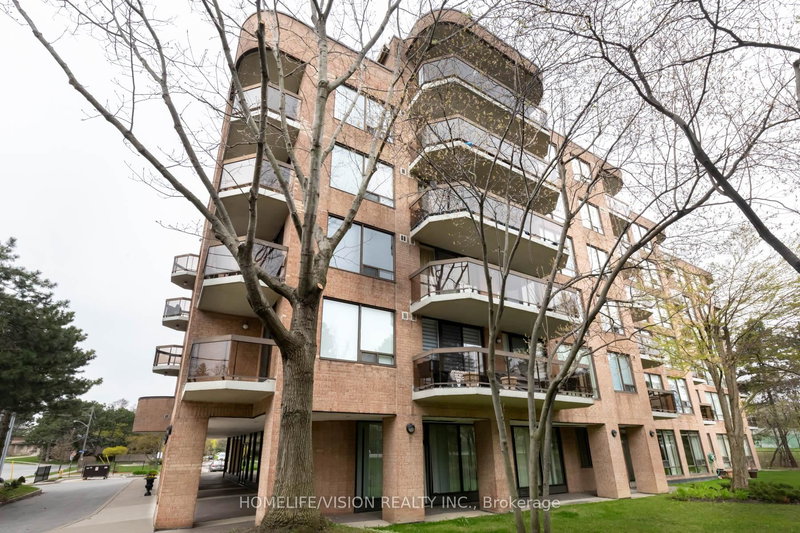
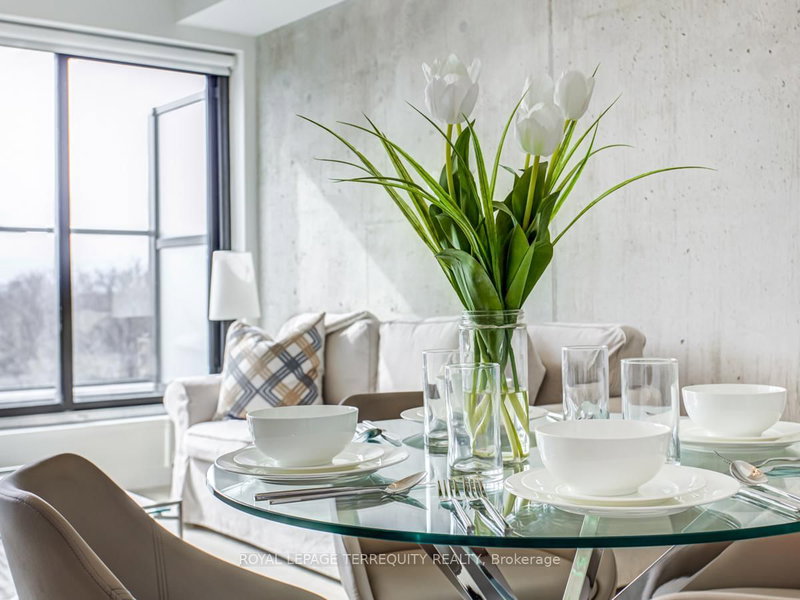
Rarely Available 05 Unit with Premier Exposure at 'Carlton on the Park' Spaciousness of a house,. perfect for downsizers and those with larger furniture. Very Large principal rooms. This beautifully renovated, rarely available 05 unit in one of the city's most sought-after luxury buildings. Boasting 2086 sq. ft. of sun-filled, south-facing living space with an enclosed balcony, this home offers unobstructed views of Allan Gardens Park, Lake Ontario, and the city skyline. The thoughtfully designed layout includes two spacious living areas and a formal dining room, all centered around a charming wood-burning fireplace. The gourmet chef's kitchen features top-of-the-line appliances, granite countertops, and ample storage, making it perfect for both cooking and entertaining. Spa like primary ensuite with huge jetted soaker tub (hot tub) and rarely seen large ensuite sauna!! Located in a prime neighborhood, the building offers exceptional amenities, including 24-hour concierge service and visitor parking. Just steps from Loblaws, restaurants, the University of Toronto, Toronto Metropolitan University, George Brown College, the Eaton Centre, and the Financial District, this home places you at the center of it all. One parking spot is included, with property management allowing parking for two vehicles. This is your chance to own a fully renovated, sun-filled home with unbeatable views in one of the citys finest buildings. Don't miss out this is the one! A++ building amenities include an outstanding 24-hour concierge staff, an indoor pool, a hot tub, a sauna, a squash court, a gym, a rooftop garden, meeting rooms, an expansive party room, a library, and visitor parking.
Property Details
TypeSub-Penthouse
StyleApartment
Stories11
ExposureSouth
FurnishedUnfurnished
LockerEnsuite
Parking2 (Underground)
Days on Market8
MLS#C12870856
Building Amenities
Concierge
Gym
Indoor Pool
Rooftop Deck/Garden
Squash/Racquet Court
Visitor Parking
Utilities
WaterIncluded
HeatIncluded
HydroIncluded
Cable / InternetNot included
ParkingIncluded
Common ElementsIncluded
Listing Information
MLS NumberC12870856
Last StatusNew
ClassCondoProperty
List Price$4,950
List Date2026-03-11T15:17:18.000-00:00
Simple Days on Market8
Address
cityToronto
countryCA
majorIntersectionCARLTON ST / JARVIS
neighborhoodCabbagetown-South St. James Town
streetNameCarlton
streetNumber130
streetSuffixStreet
unitNumber1505
zipM5A 4K3
stateON
Location
Full Property Details
airConditioningCentral Air
centralVacN
furnishedUnfurnished
garageUnderground
heatingForced Air
numBedroomsPlus1
patioEnclosed
propertyTypeCondo Apartment
styleApartment
yearBuilt31-50
viewTypeClear, Skyline
balconyEnclosed
Condominium
Condominium CorporationMTCC 675
exposureSouth
lockerEnsuite
parkingTypeUnderground
petsYes-with Restrictions
propertyMgrRoyal Grande Property Management 416-945-7902
stories11
ensuiteLaundryY
Nearby Amenities
amenities["Library","Park","Public Transit","Rec./Commun.Centre","School","School Bus Route"]
Brokerage
brokerageNameFOREST HILL REAL ESTATE INC.
Rooms
| Room | Level | Size | Features |
|---|---|---|---|
| Family Room | Main | 5.49 x 3.66 m | open concept, renovated, hardwood floor |
| Living Room | Main | 5.49 x 3.71 m | fireplace, large window, open concept |
| Sunroom | Main | 3.35 x 3.05 m | separate room, south view, large window |
| Bedroom 2 | Main | 4.57 x 3.53 m | double closet, window, hardwood floor |
| Dining Room | Main | 4.52 x 4.31 m | window, hardwood floor, pot lights |
| Primary Bedroom | Main | 6.1 x 3.66 m | walk-in closet(s), 6 pc ensuite, sauna |
| Kitchen | Main | 5.26 x 3.05 m | pot lights, hardwood floor, breakfast bar |
Family Room
Main5.49 x 3.66 mopen concept, renovated, hardwood floor
Living Room
Main5.49 x 3.71 mfireplace, large window, open concept
Sunroom
Main3.35 x 3.05 mseparate room, south view, large window
Bedroom 2
Main4.57 x 3.53 mdouble closet, window, hardwood floor
Dining Room
Main4.52 x 4.31 mwindow, hardwood floor, pot lights
Primary Bedroom
Main6.1 x 3.66 mwalk-in closet(s), 6 pc ensuite, sauna
Kitchen
Main5.26 x 3.05 mpot lights, hardwood floor, breakfast bar
Property Timeline
Loading history...