1 / 25
Penthouse


+ 20 photos
Penthouse · for Rent
246 Logan Avenue - PH 705
Toronto, ON M4M 0E9
2
Bedrooms
2
Bathrooms
900-999
Sq Ft
1
Parking
About This Property
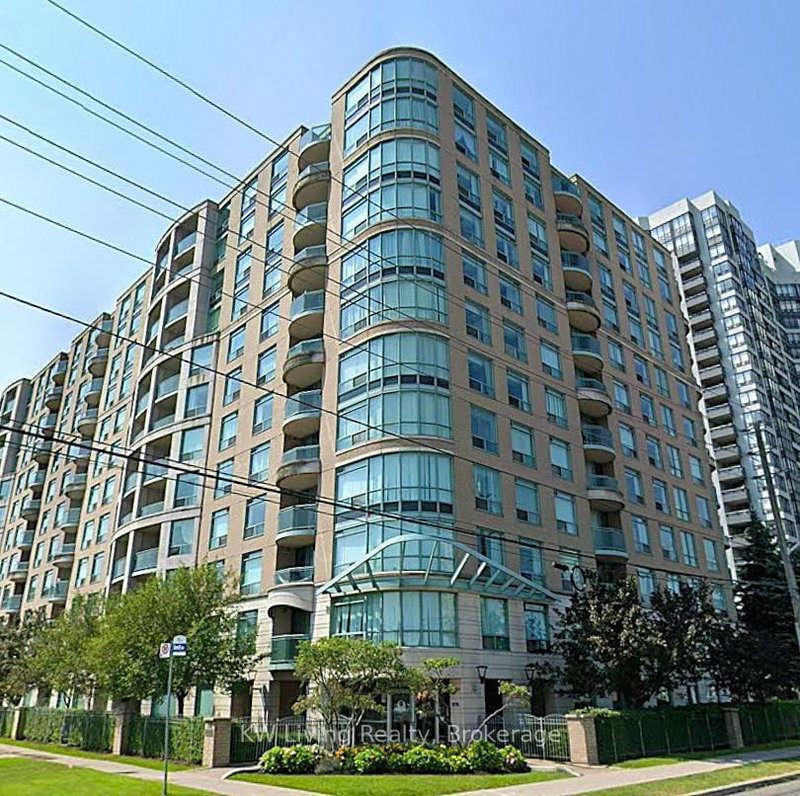
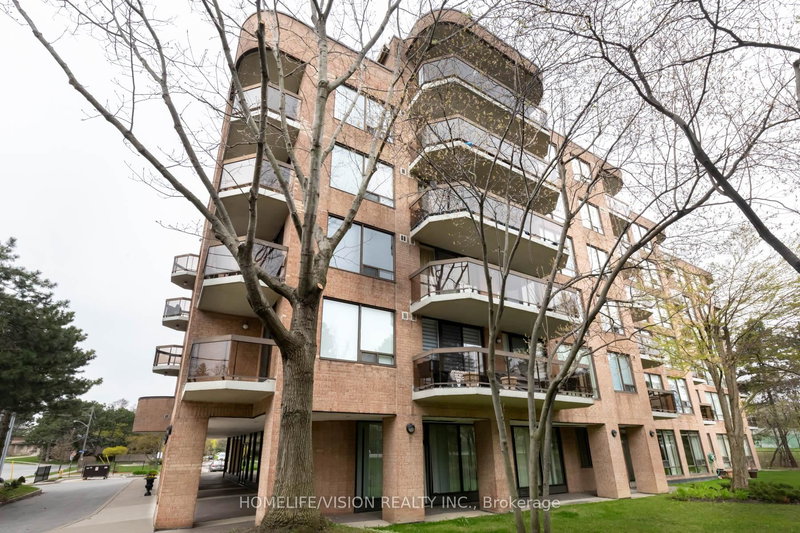
Stunning, luxuriously furnished two-storey penthouse in the highly sought-after Queen & Logan enclave of Leslieville. Nearly 1,000 sq. ft. of striking loft-inspired living space featuring exposed concrete ceilings and walls, creating a bold, contemporary aesthetic. Floor-to-ceiling wraparound windows flood the suite with natural light and offer vibrant neighbourhood views. The imported contemporary kitchen is designed for both style and function, complete with a sleek centre island and modern finishes. A spacious private balcony with gas BBQ line - extends the living space outdoors, perfect for relaxing or entertaining above the city. This thoughtfully designed residence offers two generous bedrooms & two bathrooms, including a primary retreat with ensuite bath and ample closet space. Offered fully furnished for effortless living - simply arrive with your suitcase and settle in. Ideal as a sophisticated pied-à-terre or stylish urban residence. Steps to neighbourhood favourites including Bonjour Brioche, Craig's Cookies, Ed's Real Scoop, and Rowe Farms. With TTC at your doorstep and easy access to banks, LCBO, Shoppers, boutique cafés, acclaimed restaurants, gyms, parks, farmers' markets, and artisanal shops, this is your opportunity to live in one of Toronto's most vibrant and sought-after communities.
Property Details
TypePenthouse
Style2-Storey
Stories6
ExposureEast
FurnishedFurnished
LockerOwned
Parking1 (None)
Days on Market18
MLS#E12891622
Building Amenities
BBQs Allowed
Bike Storage
Concierge
Elevator
Party Room/Meeting Room
Visitor Parking
Utilities
WaterIncluded
HeatIncluded
HydroNot included
Cable / InternetNot included
ParkingIncluded
Common ElementsIncluded
Listing Information
MLS NumberE12891622
Last StatusNew
ClassCondoProperty
List Price$3,995
List Date2026-03-17T16:08:19.000-00:00
Simple Days on Market18
Address
cityToronto
countryCA
majorIntersectionQueen St E & Logan Ave
neighborhoodSouth Riverdale
streetNameLogan
streetNumber246
streetSuffixAvenue
unitNumberPH 705
zipM4M 0E9
stateON
Location
Full Property Details
airConditioningCentral Air
centralVacN
furnishedFurnished
garageUnderground
heatingHeat Pump
patioOpen
propertyTypeCondo Apartment
style2-Storey
viewTypeCity
fireProtectionCarbon Monoxide Detectors, Smoke Detector
balconyOpen
Condominium
Condominium CorporationTSCC 2740
exposureEast
lockerOwned
parkingTypeNone
petsNo
propertyMgrIcon Property Management
stories6
ensuiteLaundryY
Nearby Amenities
amenities["Arts Centre","Library","Park","Place Of Worship","Public Transit","Rec./Commun.Centre"]
Brokerage
brokerageNameROYAL LEPAGE TERREQUITY REALTY
Rooms
| Room | Level | Size | Features |
|---|---|---|---|
| Dining Room | Lower | 5.42 x 5.09 m | open concept, hardwood floor, w/o to terrace |
| Living Room | Lower | 5.42 x 5.09 m | open concept, window floor to ceiling, w/o to terrace |
| Primary Bedroom | Upper | 5.02 x 3.37 m | closet, window floor to ceiling, 4 pc ensuite |
| Kitchen | Lower | 5.42 x 5.09 m | centre island, modern kitchen, stainless steel appl |
| Bedroom | Lower | 2.8 x 2.68 m | closet, hardwood floor, sliding doors |
Dining Room
Lower5.42 x 5.09 mopen concept, hardwood floor, w/o to terrace
Living Room
Lower5.42 x 5.09 mopen concept, window floor to ceiling, w/o to terrace
Primary Bedroom
Upper5.02 x 3.37 mcloset, window floor to ceiling, 4 pc ensuite
Kitchen
Lower5.42 x 5.09 mcentre island, modern kitchen, stainless steel appl
Bedroom
Lower2.8 x 2.68 mcloset, hardwood floor, sliding doors
Property Timeline
Loading history...