This listing is expired and is no longer active on the market.

1 / 50

+ 45 photos
Penthouse · for Sale
610 Bullock Drive - PH5
Markham, ON L3R 0G1
2
Bedrooms
2
Bathrooms
1400-1599
Sq Ft
1
Parking
About This Property
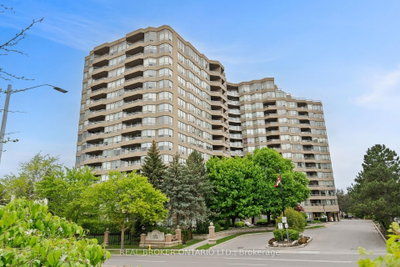
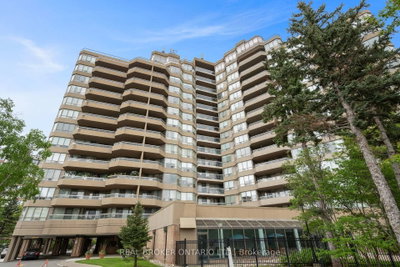
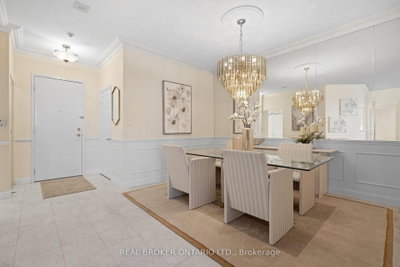
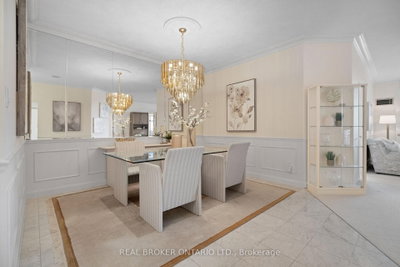
This isn't just a home; it's a lifestyle, a unique chance to inhabit one of the finest residences in Unionville! Welcome to this exquisite penthouse in the prestigious Hunt Club condo, where the luxury of a sprawling home meets the convenience of upscale condo living. Offering nearly 1600 square feet of expansive living space, this top-floor unit boasts soaring 9-foot ceilings and unobstructed south-facing views, bathing every room in natural light. The well-considered 2-bedroom split layout includes a versatile den/solarium, perfect for a home office or a peaceful retreat. Entertain in grandeur in the formal dining room, which comfortably accommodates large gatherings, or in the spacious eat-in kitchen, a culinary haven equipped with modern amenities and ample room for meal preparation and entertainment. Each corner of this penthouse reflects a commitment to quality and comfort, ensuring that its not just a place to live, but a place to thrive. The buildings amenities are second to none, offering the experience of resort living every day. The comprehensive maintenance fees cover ALL UTILITIES, allowing you to say goodbye to monthly bills and hello to hassle-free living. Enjoy year-round swimming in the indoor and outdoor pools, stay active with the onsite squash and tennis courts, and unwind in the party and meeting rooms designed for social engagements and business dealings alike. A state-of-the-art gym, 24-hour security, and concierge services add to the seamless lifestyle offered here. This penthouse transcends the typical condo experience by providing the expansive feel of a detached home with all the conveniences of condo living - all inclusive maintenance fees and no additional monthly bills! It is a sanctuary of serenity and luxury, a rare gem in a highly sought-after area. Don't miss the opportunity to make this extraordinary living space your new home. Experience the pinnacle of luxury living where every detail is curated for comfort and convenience.
All existing appliances (Fridge/Freezer, Range, Hoodvent, Washer/Dryer, Dishwasher), All window coverings, all electric light fixtures.
Property Details
TypePenthouse
StyleApartment
Stories15
ExposureSouth
LockerOwned
Parking1 (Private)
Maint. Fee$1,559.48/mo
Tax (2025)$3,851.42/yr
Days on Market385
MLS#N12130935
Building Amenities
Gym
Party Room/Meeting Room
Squash/Racquet Court
Tennis Court
Visitor Parking
Indoor Pool
Condo Fees — $1,559.48/mo
WaterIncluded
HeatIncluded
HydroIncluded
Cable / InternetIncluded
ParkingIncluded
Property TaxNot included
Building InsuranceIncluded
Common ElementsIncluded
Listing Information
MLS NumberN12130935
Last StatusExp
ClassCondoProperty
List Price$1,050,000
Original Price$1,088,000
List Date2025-05-07T00:00:00.000-00:00
Days on Market161
Simple Days on Market385
Address
zipL3R 0G1
cityMarkham
streetNumber610
unitNumberPH5
streetNameBullock
streetSuffixDrive
neighborhoodMarkville
stateON
majorIntersectionHWY 7 & McCowan
Location
Full Property Details
laundryLevelMain Level
yearBuilt31-50
balconyOpen
heatingForced Air
viewTypePanoramic
styleApartment
airConditioningCentral Air
extrasAll existing appliances (Fridge/Freezer, Range, Hoodvent, Washer/Dryer, Dishwasher), All window coverings, all electric light fixtures.
patioOpen
propertyTypeCondo Apartment
HOAFee1559.48
numBedroomsPlus1
garageUnderground
centralVacN
Condominium
Condominium CorporationYRCC 792
petsRestricted
parkingTypePrivate
stories15
propertyMgr360 Property Management
lockerOwned
ensuiteLaundryY
exposureSouth
lockerNumber22
Taxes
$3,851.42 (2025)
Nearby Amenities
amenities["Clear View","Hospital","Place Of Worship","Public Transit","Ravine","Greenbelt/Conservation"]
Brokerage
brokerageNameREAL BROKER ONTARIO LTD.
Rooms
| Room | Level | Size | Features |
|---|---|---|---|
| Solarium | Main | 3.04 x 4.4 m | w/o to balcony, large window, south view |
| Kitchen | Main | 4.47 x 3.05 m | breakfast area, porcelain floor, pantry |
| Living Room | Main | 6.79 x 4.12 m | open concept, w/o to sunroom, large window |
| Primary Bedroom | Main | 9.24 x 3.38 m | w/o to balcony, 6 pc ensuite, his and hers closets |
| Bedroom 2 | Main | 4.45 x 3.28 m | large window, closet, south view |
| Dining Room | Main | 3.74 x 4.57 m | porcelain floor, mirrored walls, crown moulding |
Solarium
Main3.04 x 4.4 mw/o to balcony, large window, south view
Kitchen
Main4.47 x 3.05 mbreakfast area, porcelain floor, pantry
Living Room
Main6.79 x 4.12 mopen concept, w/o to sunroom, large window
Primary Bedroom
Main9.24 x 3.38 mw/o to balcony, 6 pc ensuite, his and hers closets
Bedroom 2
Main4.45 x 3.28 mlarge window, closet, south view
Dining Room
Main3.74 x 4.57 mporcelain floor, mirrored walls, crown moulding
Open House
TZUTC
TZUTC
TZUTC
Property Timeline
Loading history...
$1,050,000
MLS# N12130935 · Listed May 7, 2025
385 days on Penthouse List
Penthouse List Agent
Sales Representative
Right At Home Realty, Brokerage
Members Only
Log in or create an account to view this listing.