1 / 40
Sub-Penthouse


+ 35 photos
Sub-Penthouse · for Sale
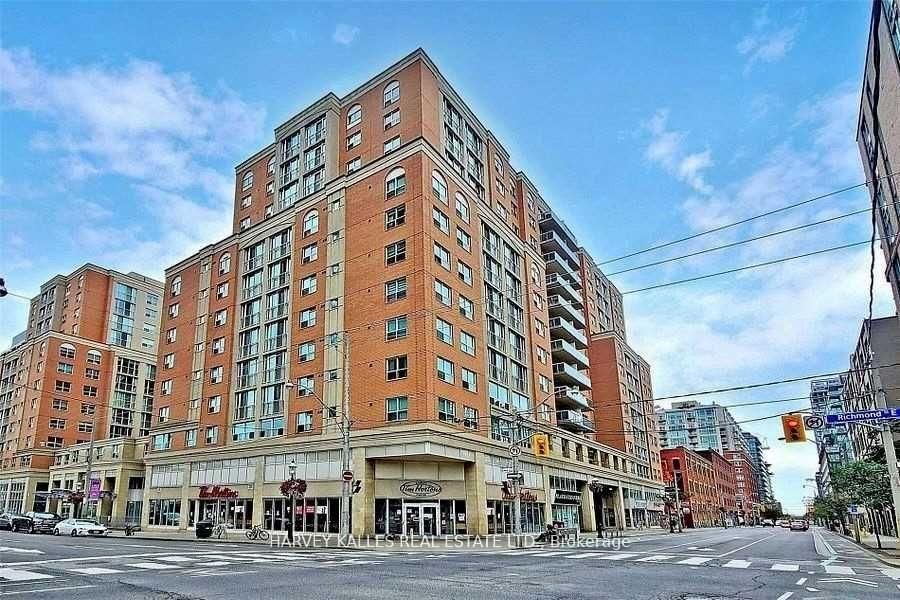
323 Richmond Street - 1405
Toronto, ON M5A 4R3
1
Bedrooms
1
Bathrooms
500-599
Sq Ft
0
Parking
About This Property
LOCATION! LOCATION!!! "The Richmond". One Bedroom Lower Penthouse unit, has it all. The Building Itself Is Exceptionally Well-Maintained, With 24-Hour Concierge, A Substantial Reserve Fund, And Incredible Amenities, Including A Two-Storey Gym With Basketball Court And Rooftop With Bbqs, A Hot Tub, And Stunning Views. Condo Fees Are Well Below The Neighbourhood Ave And Include 'All' Utilities. All Of This, Just A 10-Minute Walk From The Historic Distillery District, Famous St. Lawrence Market, And Yonge Street, Where You Can Find Your Shopping And Entertainment. Leaving The City? The DVP Is Just A 3-Minute Drive, Or 5 Minutes From The Gardiner Expressway. Experience City Living At Its Finest In This Unparalleled Condo! Locker steps away from the unit. Note: Sales Rep or Broker to review Realtor remarks before booking appts for this unit.
Property Details
TypeSub-Penthouse
StyleApartment
Stories13
ExposureNorth
LockerOwned
Parking0 (None, Surface)
Maint. Fee$505.76/mo
Tax (2025)$2,058.65/yr
Days on Market54
MLS#C13047094
Building Amenities
Concierge
Exercise Room
Gym
Party Room/Meeting Room
Rooftop Deck/Garden
Bike Storage
Condo Fees — $505.76/mo
WaterIncluded
HeatIncluded
HydroIncluded
Cable / InternetNot included
ParkingNot included
Property TaxNot included
Building InsuranceIncluded
Common ElementsIncluded
Listing Information
MLS NumberC13047094
Last StatusSc
ClassCondoProperty
List Price$429,747
List Date2026-04-27T13:51:54.000-00:00
Simple Days on Market54
Address
cityToronto
countryCA
majorIntersectionRichmond St. E. & Sherborne
neighborhoodMoss Park
streetDirectionE
streetNameRichmond
streetNumber323
streetSuffixStreet
unitNumber1405
zipM5A 4R3
stateON
Location
Full Property Details
airConditioningCentral Air
centralVacN
garageNone
heatingHeat Pump
patioNone
propertyTypeCondo Apartment
styleApartment
yearBuilt16-30
viewTypeDowntown
balconyNone
HOAFee505.76
Condominium
Condominium CorporationMTCC 1327
exposureNorth
lockerOwned
parkingTypeNone, Surface
petsYes-with Restrictions
propertyMgrDel Management
stories13
ensuiteLaundryY
Taxes
$2,058.65 (2025)
Nearby Amenities
amenities[]
Brokerage
brokerageNameHARVEY KALLES REAL ESTATE LTD.
Rooms
| Room | Level | Size | Features |
|---|---|---|---|
| Kitchen | Flat | 2.65 x 2.66 m | granite counters, marble floor, open concept |
| Dining Room | Flat | 5.3 x 2.94 m | open concept, combined w/kitchen, combined w/living |
| Primary Bedroom | Flat | 3.25 x 2.84 m | window, double closet, laminate |
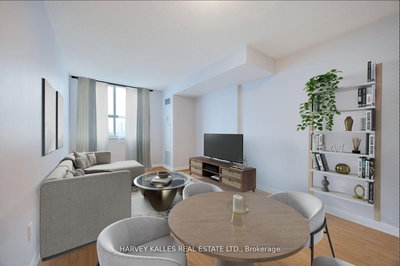
| Living Room | Flat | 5.3 x 2.94 m | window, open concept, laminate |
Kitchen
Flat2.65 x 2.66 mgranite counters, marble floor, open concept
Dining Room
Flat5.3 x 2.94 mopen concept, combined w/kitchen, combined w/living
Primary Bedroom
Flat3.25 x 2.84 mwindow, double closet, laminate
Living Room
Flat5.3 x 2.94 mwindow, open concept, laminate
Property Timeline
Loading history...


