

1 / 36
Penthouse
Penthouse · for Rent
8 Colborne Street - Ph2701
Toronto, ON M5E 1A1
4
Bedrooms
2
Bathrooms
2500-2749
Sq Ft
1
Parking
About This Property
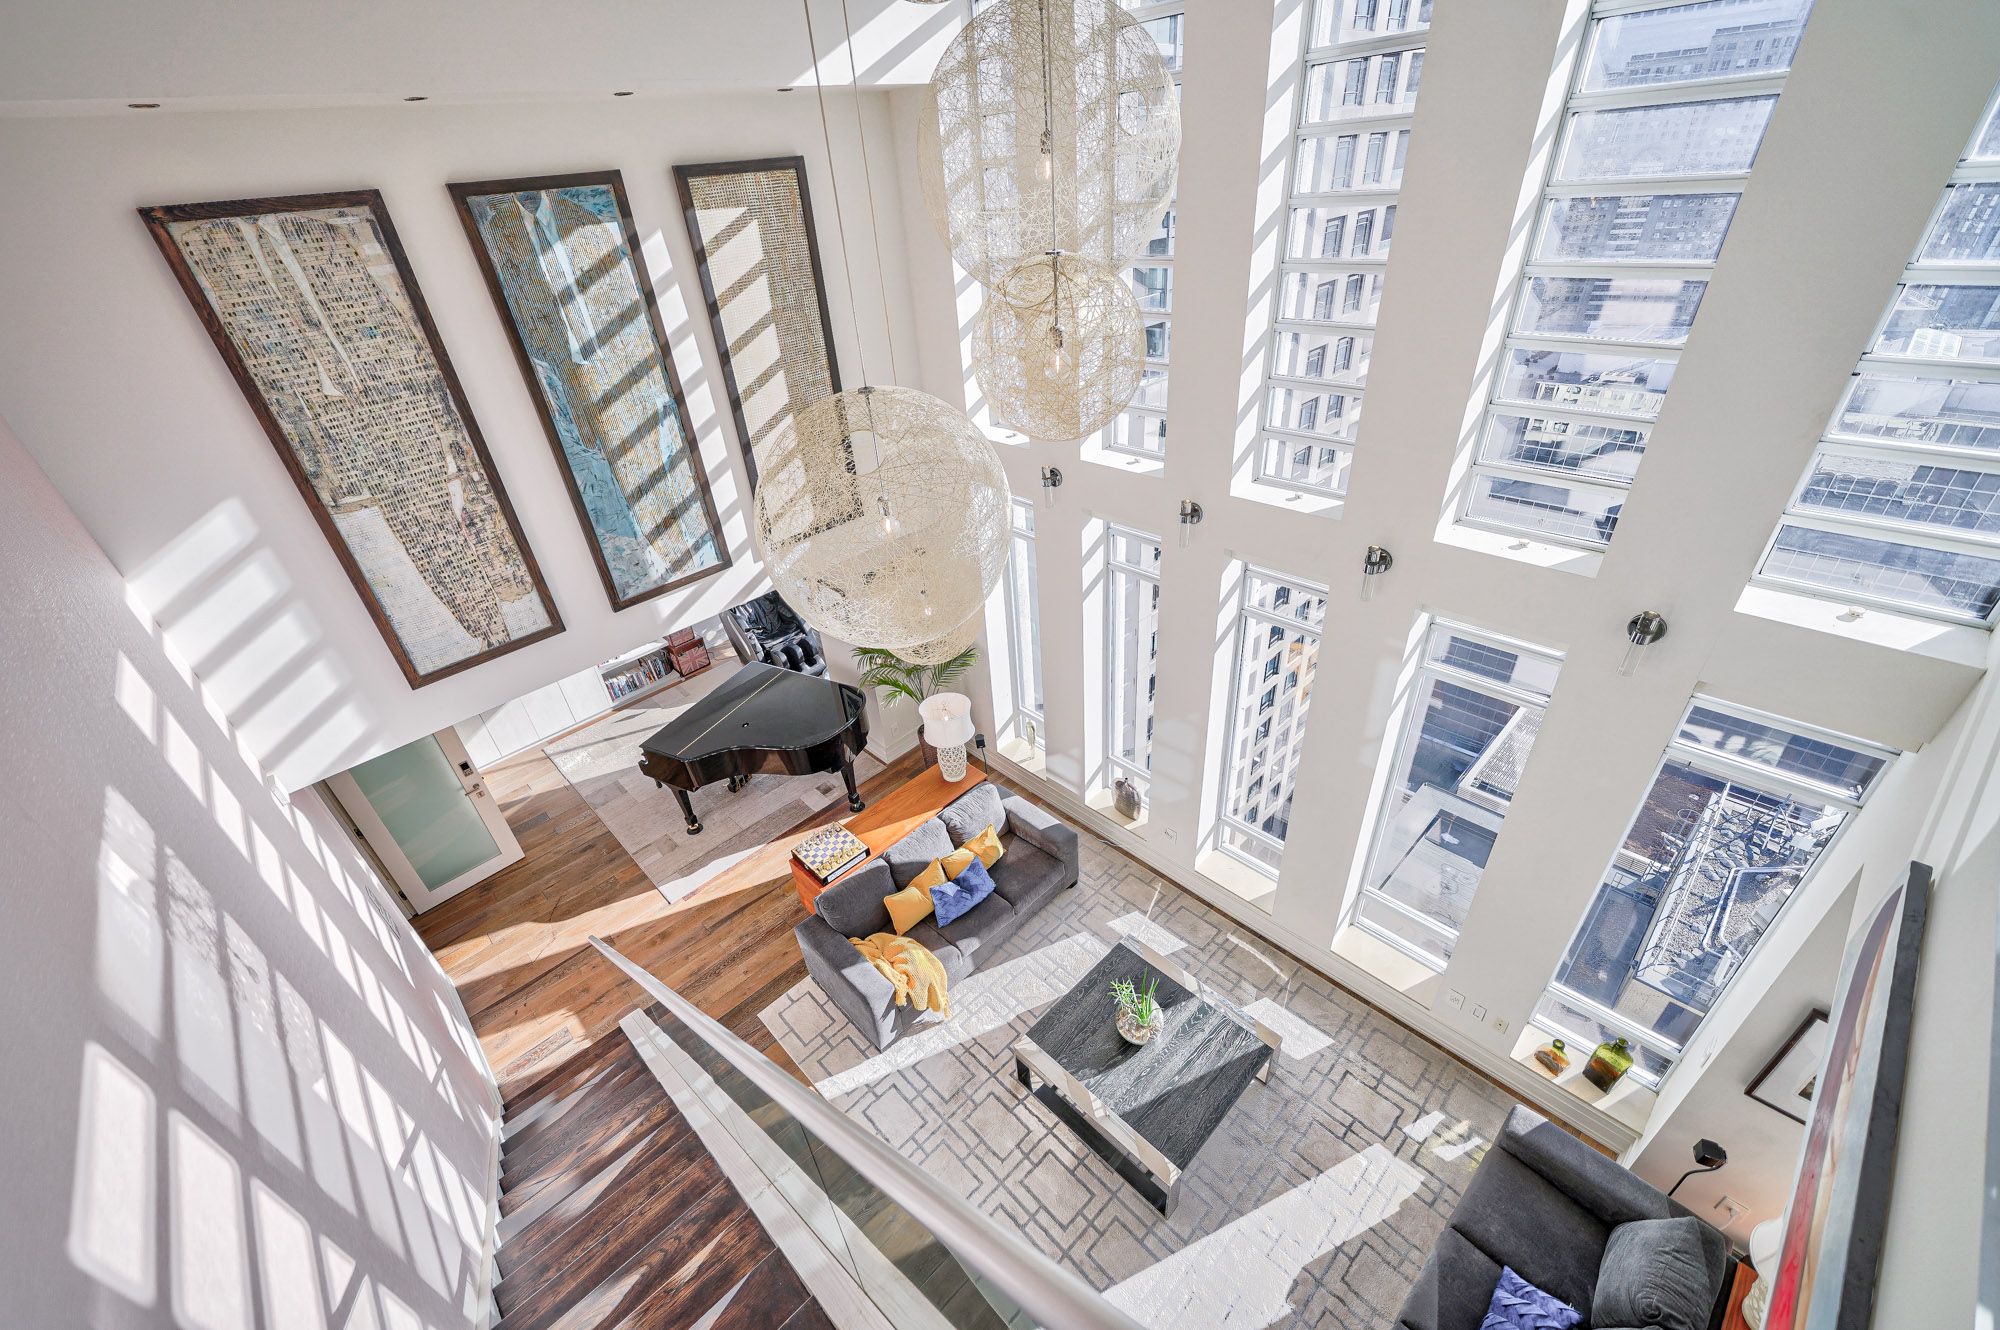

Spectacular Sun-drenched 3000 Sqft Penthouse awaits you. with 5-bedroom plus solarium & den! Each bedroom with direct access to outdoor space soaring floor-to-ceiling windows. Generous 700 Sq.ft wraparound terrace with hot tub with spectacular 27th floor direct views of CN tower and Toronto's waterfront plus 3 balconies for each room on the main floor. All residents enjoy The Cosmopolitan Hotel & Residences amenities: 24-hr concierge, room service, rooftop hot tub, and luxurious Zen spa. Steps from Yonge and King.
Property Details
TypePenthouse
Style2-Storey
Stories27
ExposureSouth West
FurnishedUnfurnished
LockerEnsuite
Parking1 (Exclusive)
Days on Market24
MLS#C13810752
Utilities
WaterIncluded
HeatIncluded
HydroNot included
Cable / InternetNot included
ParkingIncluded
Common ElementsIncluded
Listing Information
MLS NumberC13810752
Last StatusNew
ClassResidential Condo & Other
List Price$16,000
Original Price$16,000
List Date2026-09-21
Simple Days on Market24
Address
cityToronto
neighborhoodChurch-Yonge Corridor
streetNameColborne
streetNumber8
streetSuffixStreet
unitNumberPh2701
zipM5E 1A1
stateON
countryCA
majorIntersectionYonge / King / Front
Location
Full Property Details
numBedroomsPlus2
style2-Storey
propertyTypeCondo Apartment
heatingForced Air
airConditioningCentral Air
centralVacN
balconyTerrace
furnishedUnfurnished
leaseTerms12 Months
garageUnderground
waterfrontN
Condominium
Condominium CorporationTSCC 1682
exposureSouth West
lockerEnsuite
petsYes-with Restrictions
propertyMgrDynamic Property Management 289-217-1761
stories27
ensuiteLaundryN
parkingTypeExclusive
Nearby Amenities
amenities[]
Brokerage
brokerageNameFOREST HILL REAL ESTATE INC.
Rooms
| Room | Level | Size | Features |
|---|---|---|---|
| Dining Room | Main | 4.11 x 3.94 m | — |
| Den | Main | 4.37 x 2.92 m | — |
| Solarium | Second | 4.32 x 1.17 m | — |
| Bedroom 4 | Main | 4.06 x 3.43 m | — |
| Primary Bedroom | Main | 3.05 x 3.61 m | — |
| Foyer | Main | 8.38 x 1.6 m | — |
| Bedroom 2 | Main | 4.24 x 3.2 m | — |
| Bedroom 3 | Main | 3.61 x 8.87 m | — |
| Kitchen | Main | 3.63 x 2.92 m | — |
| Bedroom 5 | Second | 4.06 x 3.66 m | — |
Dining Room
Main4.11 x 3.94 m
Den
Main4.37 x 2.92 m
Solarium
Second4.32 x 1.17 m
Bedroom 4
Main4.06 x 3.43 m
Primary Bedroom
Main3.05 x 3.61 m
Foyer
Main8.38 x 1.6 m
Bedroom 2
Main4.24 x 3.2 m
Bedroom 3
Main3.61 x 8.87 m
Kitchen
Main3.63 x 2.92 m
Bedroom 5
Second4.06 x 3.66 m
Property Timeline
Loading history...
Similar Penthouses for Rent in Toronto


$16,000/mo
MLS# C13810752 · Listed Sep 21, 2026
24 days on Penthouse List

Alex Balikoti
Sales Representative
Right At Home Realty, Brokerage