1 / 15
Sub-Penthouse


+ 10 photos
Sub-Penthouse · for Rent
155 Yorkville Avenue - 3107
Toronto, ON M5R 0B4
1
Bedrooms
1
Bathrooms
500-599
Sq Ft
0
Parking
About This Property
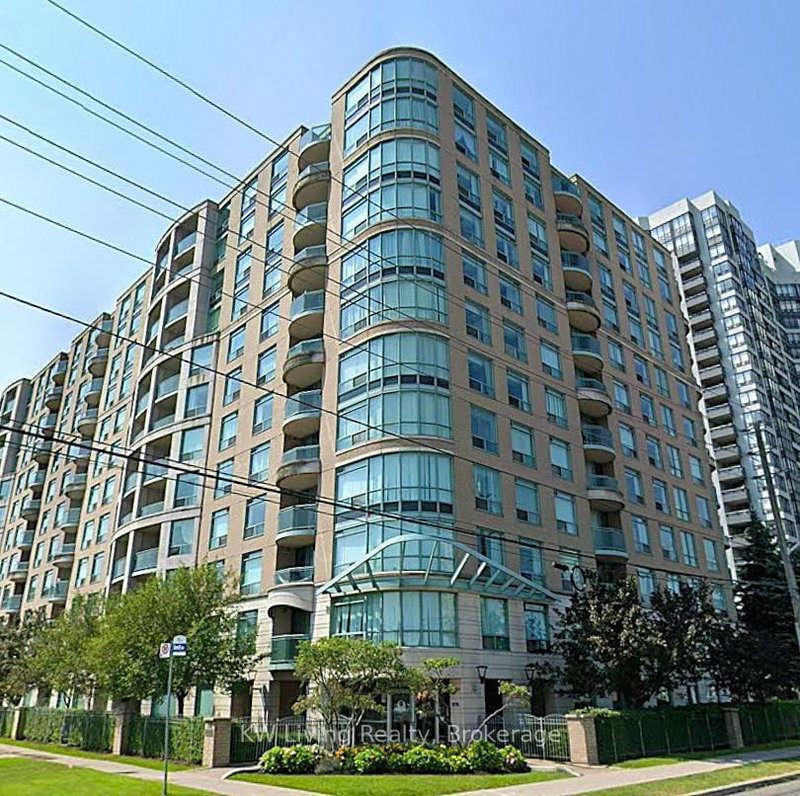
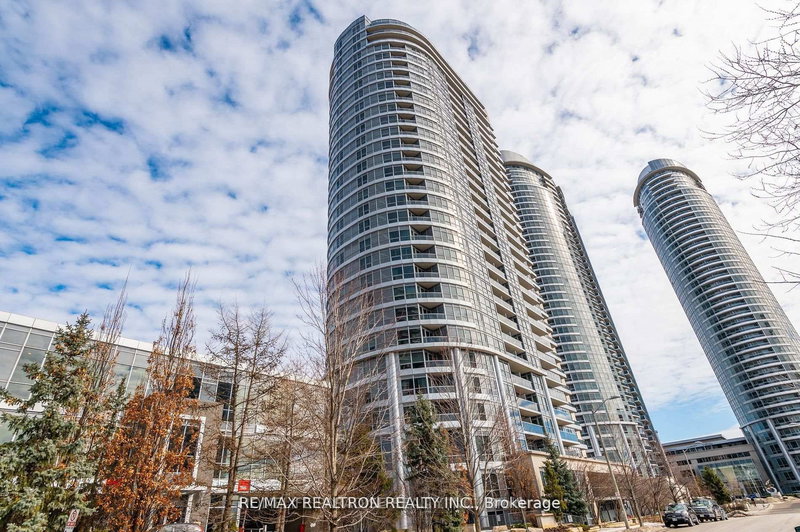
*Furnished* Lower Penthouse *Higher Ceilings.*Large Den.* 1+1 bedroom, *1 Locker - Live A Luxurious Lifestyle In The Heart Of Yorkville, 580 Sqft Se Best Exposure With Plenty Of Natural Sunlight! Wrap Around Corner View In Bedroom. Amazing Five-Stars Hotel Standard Amenities & Services. Steps To Subway, Hazelton Lanes, Walk To Bloor Street, Fine Dining And Cafes, Art Gallery, Royal Ontario Museum, Ryerson University & U Of T, Food Markets, Shopping. Den Could Be Used As A Bedroom. 24/7 Concierge,
Property Details
TypeSub-Penthouse
StyleApartment
Stories30
ExposureEast
FurnishedFurnished
LockerOwned
Parking0 (None)
Days on Market83
MLS#C12711216
Building Amenities
Concierge
Exercise Room
Guest Suites
Gym
Media Room
Party Room/Meeting Room
Utilities
WaterIncluded
HeatIncluded
HydroNot included
Cable / InternetNot included
ParkingNot included
Common ElementsIncluded
Listing Information
MLS NumberC12711216
Last StatusNew
ClassCondoProperty
List Price$3,100
List Date2026-01-19T21:59:01.000-00:00
Simple Days on Market83
Address
cityToronto
countryCA
majorIntersectionYorkville / Avenue Rd
neighborhoodAnnex
streetNameYorkville
streetNumber155
streetSuffixAvenue
unitNumber3107
zipM5R 0B4
stateON
Location
Full Property Details
airConditioningCentral Air
centralVacN
furnishedFurnished
garageUnderground
heatingForced Air
numBedroomsPlus1
numRoomsPlus1
patioNone
propertyTypeCondo Apartment
styleApartment
balconyNone
Condominium
Condominium CorporationTSCC 2586
exposureEast
lockerNumber07
lockerOwned
parkingTypeNone
petsYes-with Restrictions
propertyMgrIcc Property Management Ltd
stories30
ensuiteLaundryY
Nearby Amenities
amenities["Arts Centre","Clear View","Hospital","Library","Place Of Worship","Public Transit"]
Brokerage
brokerageNameHOMELIFE BROADWAY REALTY INC.
Rooms
| Room | Level | Size | Features |
|---|---|---|---|
| Living Room | Flat | 4.88 x 4.72 m | east view, combined w/dining, bay window |
| Primary Bedroom | Flat | 3.73 x 3.66 m | bay window, large closet, se view |
| Foyer | Flat | 1.37 x 2.44 m | — |
| Dining Room | Flat | 4.88 x 4.72 m | laminate, combined w/kitchen, picture window |
| Kitchen | Flat | 4.88 x 4.72 m | stainless steel appl, stone counters, b/i closet |
| Den | Flat | 2.24 x 1.98 m | separate room, laminate |
Living Room
Flat4.88 x 4.72 meast view, combined w/dining, bay window
Primary Bedroom
Flat3.73 x 3.66 mbay window, large closet, se view
Foyer
Flat1.37 x 2.44 m
Dining Room
Flat4.88 x 4.72 mlaminate, combined w/kitchen, picture window
Kitchen
Flat4.88 x 4.72 mstainless steel appl, stone counters, b/i closet
Den
Flat2.24 x 1.98 mseparate room, laminate
Property Timeline
Loading history...