1 / 14
Penthouse


+ 9 photos
Penthouse · for Rent
1030 King Street - Ph 29
Toronto, ON M6K 0B4
1
Bedrooms
1
Bathrooms
600-699
Sq Ft
1
Parking
About This Property
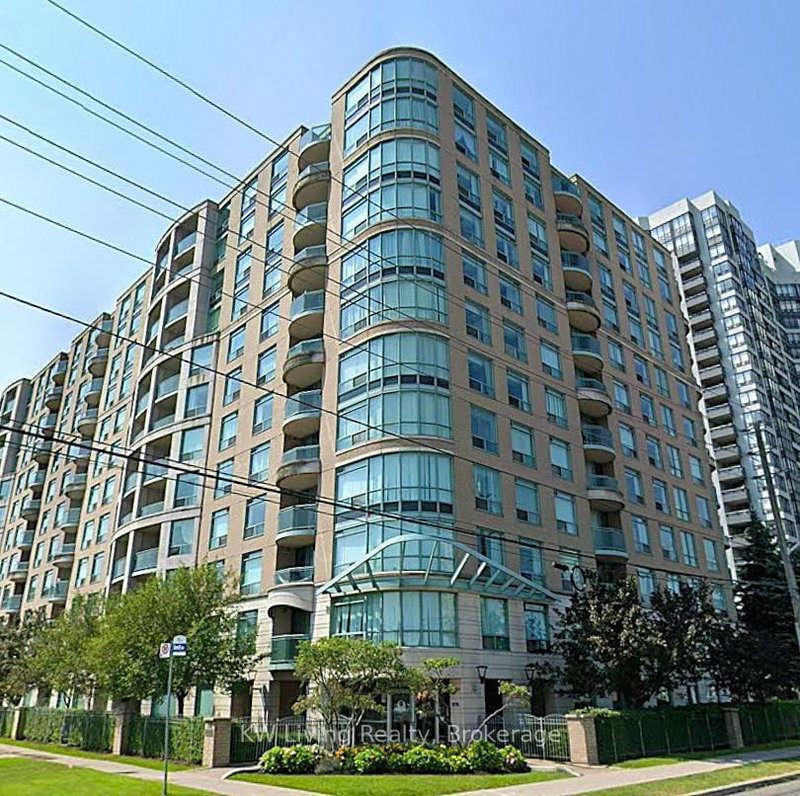
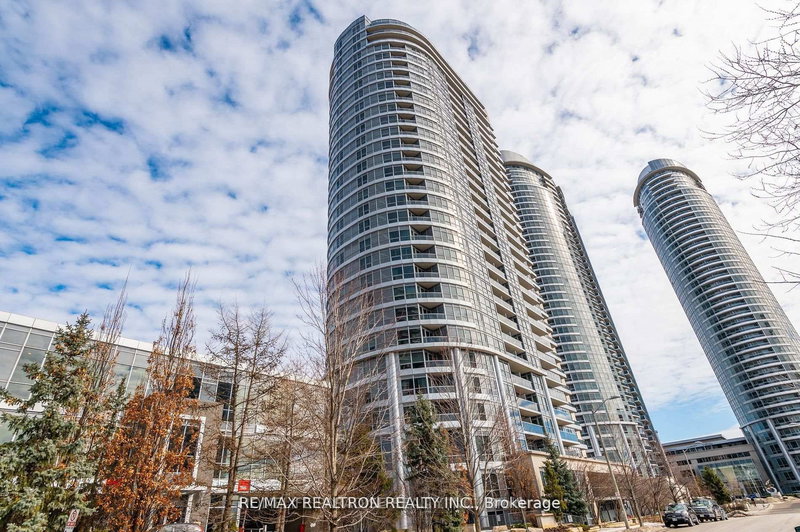
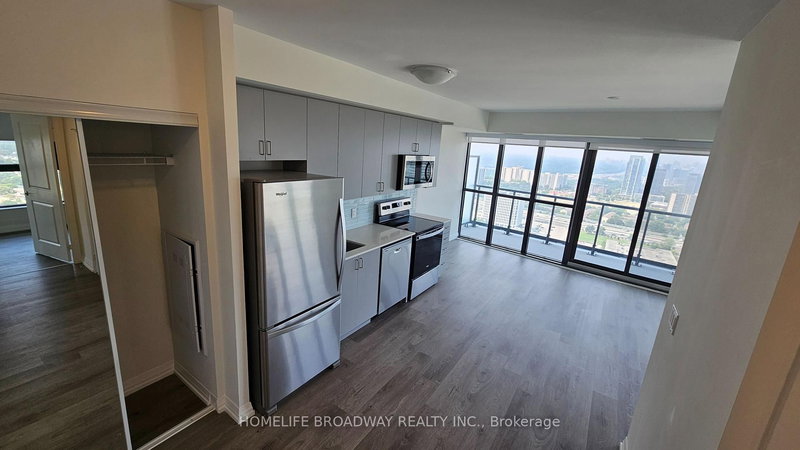
Spacious, Bright, Beautiful 1+Den Penthouse In A Very Convenient Downtown Toronto Location. Huge Balcony And City Views. Kitchen W/Island. Spacious Walk-In Laundry Room And Large Bedroom. TTC At Doorstep, Grocery Stores, Banks, Restaurants, Cafes Etc. Lots Of Amenities. One Parking Included.
Property Details
TypePenthouse
StyleApartment
StoriesPh
ExposureEast
FurnishedUnfurnished
LockerNone
Parking1 (Underground)
Days on Market2
MLS#C12890776
Building Amenities
Concierge
Party Room/Meeting Room
Rooftop Deck/Garden
Visitor Parking
Gym
Utilities
WaterIncluded
HeatIncluded
HydroNot included
Cable / InternetNot included
ParkingIncluded
Common ElementsIncluded
Listing Information
MLS NumberC12890776
Last StatusNew
ClassCondoProperty
List Price$2,600
List Date2026-03-17T14:17:17.000-00:00
Simple Days on Market2
Address
cityToronto
majorIntersectionKing & Shaw
neighborhoodNiagara
streetDirectionW
streetNameKing
streetNumber1030
streetSuffixStreet
unitNumberPh 29
zipM6K 0B4
stateON
Location
Full Property Details
airConditioningCentral Air
centralVacN
furnishedUnfurnished
garageUnderground
heatingForced Air
numBedroomsPlus1
patioOpen
propertyTypeCondo Apartment
styleApartment
balconyOpen
Condominium
Condominium CorporationTSCC 2424
exposureEast
lockerNone
parkingTypeUnderground
petsYes-with Restrictions
propertyMgrThe Meritus Group 416-593-5999
storiesPh
ensuiteLaundryY
Nearby Amenities
amenities["Public Transit","Park"]
Brokerage
brokerageNameHOMELIFE LANDMARK REALTY INC.
Rooms
| Room | Level | Size | Features |
|---|---|---|---|
| Primary Bedroom | Flat | 2.75 x 3.6 m | large window, hardwood floor |
| Living Room | Flat | 4.7 x 3.0 m | combined w/dining, hardwood floor |
| Den | Flat | 2.56 x 1.93 m | Hardwood Floor |
| Kitchen | Flat | 3.27 x 2.3 m | centre island, hardwood floor |
| Dining Room | Flat | 4.7 x 3.0 m | combined w/living, hardwood floor |
Primary Bedroom
Flat2.75 x 3.6 mlarge window, hardwood floor
Living Room
Flat4.7 x 3.0 mcombined w/dining, hardwood floor
Den
Flat2.56 x 1.93 mHardwood Floor
Kitchen
Flat3.27 x 2.3 mcentre island, hardwood floor
Dining Room
Flat4.7 x 3.0 mcombined w/living, hardwood floor
Property Timeline
Loading history...