1 / 16
Penthouse


+ 11 photos
Penthouse · for Rent
100 Dalhousie Street - LPH 12
Toronto, ON M5B 0C7
2
Bedrooms
2
Bathrooms
700-799
Sq Ft
1
Parking
About This Property
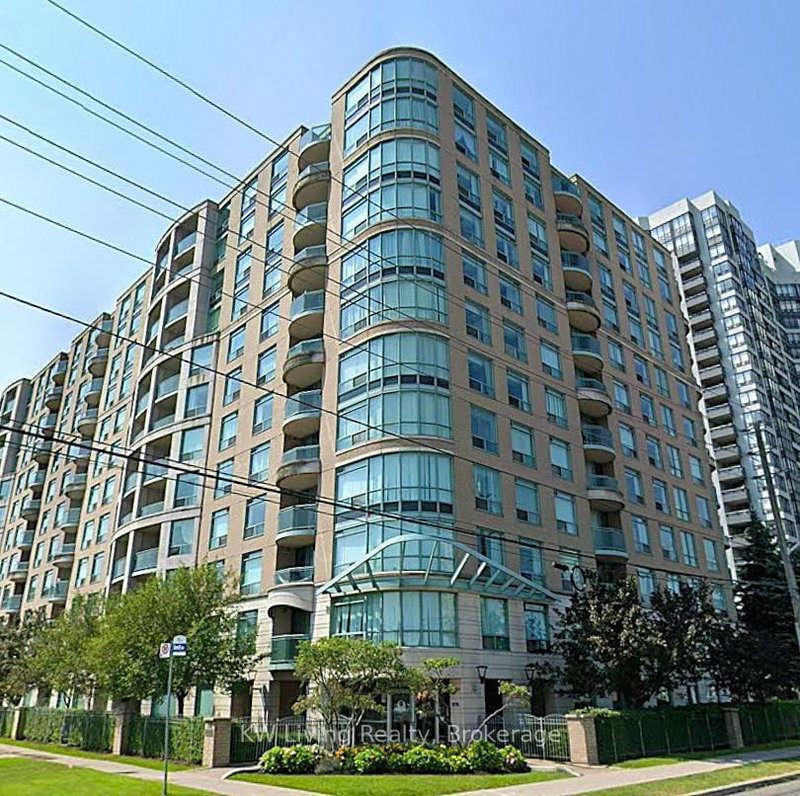
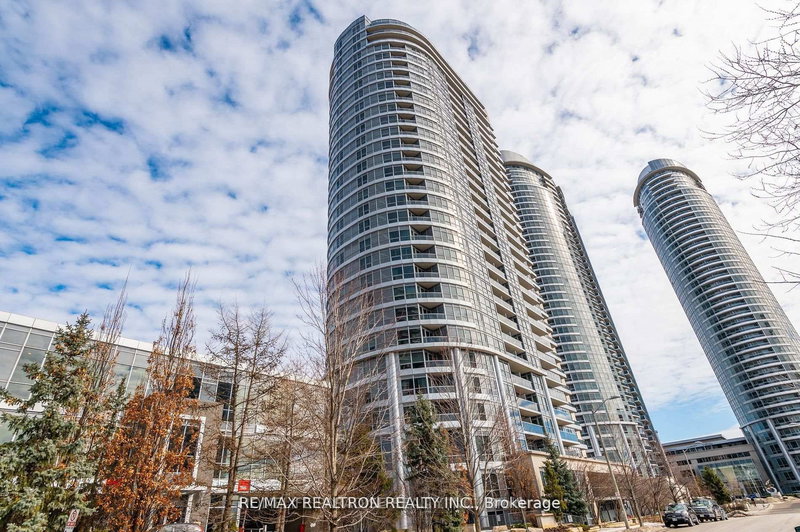
Stunning 2 Bedroom + 2 Bathroom Lower Penthouse Suite with 1 Parking, 1 Locker, Internet Included & Balcony Featuring desirable east exposure in the newly built Social Condos. Enjoy luxurious finishes and breathtaking city views in the heart of Toronto at Dundas & Church. Over 14,000 sq. ft. of exceptional indoor and outdoor amenities including a fully equipped fitness centre, yoga studio, steam room, sauna, party room, BBQ areas and more. Unbeatable location just steps to public transit, boutique shops, restaurants, universities, and cinemas - urban living at its finest!
Property Details
TypePenthouse
StyleApartment
StoriesLPH
ExposureEast
FurnishedUnfurnished
LockerOwned
Parking1 (Underground)
Days on Market61
MLS#C12887574
Utilities
WaterNot included
HeatIncluded
HydroNot included
Cable / InternetNot included
ParkingIncluded
Common ElementsNot included
Listing Information
MLS NumberC12887574
Last StatusNew
ClassCondoProperty
List Price$2,900
List Date2026-03-16T16:47:13.000-00:00
Simple Days on Market61
Address
cityToronto
countryCA
majorIntersectionDundas St E + Church St
neighborhoodChurch-Yonge Corridor
streetNameDalhousie
streetNumber100
streetSuffixStreet
unitNumberLPH 12
zipM5B 0C7
stateON
Location
Full Property Details
airConditioningCentral Air
centralVacN
furnishedUnfurnished
garageUnderground
heatingForced Air
patioOpen
propertyTypeCondo Apartment
styleApartment
balconyOpen
Condominium
Condominium CorporationTSCC 3068
exposureEast
lockerOwned
parkingTypeUnderground
petsYes-with Restrictions
propertyMgrFirst Service Residential
storiesLPH
ensuiteLaundryY
Nearby Amenities
amenities[]
Brokerage
brokerageNameCITYSCAPE REAL ESTATE LTD.
Rooms
| Room | Level | Size | Features |
|---|---|---|---|
| Dining Room | Main | 8.41 x 2.97 m | laminate, open concept, combined w/living |
| Bedroom 2 | Main | 2.59 x 3.17 m | laminate, closet, sliding doors |
| Primary Bedroom | Main | 3.73 x 2.64 m | laminate, closet, window |
| Living Room | Main | 8.41 x 2.97 m | laminate, open concept, w/o to balcony |
| Kitchen | Main | 8.41 x 2.97 m | laminate, stainless steel appl, quartz counter |
Dining Room
Main8.41 x 2.97 mlaminate, open concept, combined w/living
Bedroom 2
Main2.59 x 3.17 mlaminate, closet, sliding doors
Primary Bedroom
Main3.73 x 2.64 mlaminate, closet, window
Living Room
Main8.41 x 2.97 mlaminate, open concept, w/o to balcony
Kitchen
Main8.41 x 2.97 mlaminate, stainless steel appl, quartz counter
Property Timeline
Loading history...