1 / 27
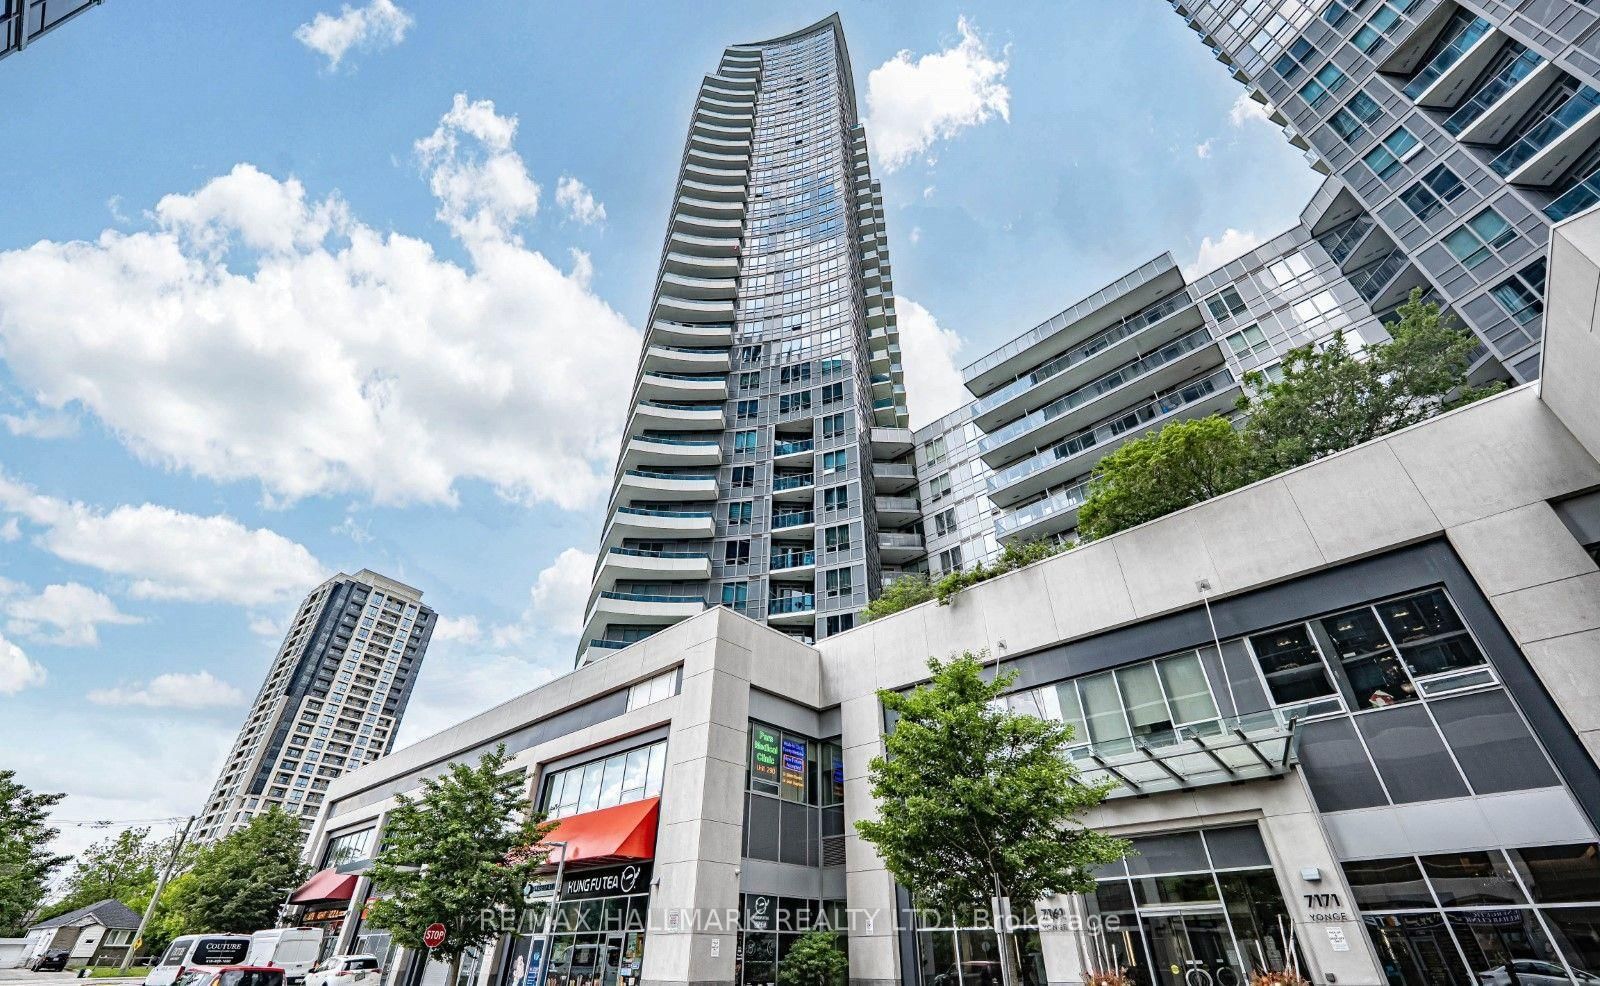
Penthouse


+ 22 photos
Penthouse · for Rent
7171 Yonge Street - PH301
Markham, ON L3T 0C5
3
Bedrooms
2
Bathrooms
1200-1399
Sq Ft
1
Parking
About This Property
Welcome To The World On Yonge, The World Of Convenient Living Right Where Toronto Meets York! Hotel Style Amenities, Guest Suites, 2 Party Rooms, 2 Exercise Rooms, Golf Stimulation, Billiard Room, Library, Meeting Room, Underground Access To Shops, Professional Offices, Legal And Dr.Offices, Health And Beauty Centres, Major Banks, Restaurants and Boutiques.This Lovely Three Bedroom Penthouse Unit With Clear Panoramic Views of North West, Beautiful Wrap Around Balcony, And Over 1210 Sqft Of Practical Layout Is Rarely Lived In And Wonderfully Cared For. Lots of upgrades throughout Including a massive Centre Island, Granite Counter Tops, extended cabinetry, Window Coverings, and Light Fixtures.
Property Details
TypePenthouse
StyleApartment
StoriesPH3
ExposureNorth West
FurnishedUnfurnished
LockerNone
Parking1 (Private, Underground)
Days on Market2
MLS#N13629696
Building Amenities
Concierge
Gym
Guest Suites
Indoor Pool
Party Room/Meeting Room
Rooftop Deck/Garden
Utilities
WaterIncluded
HeatNot included
HydroNot included
Cable / InternetNot included
ParkingIncluded
Common ElementsNot included
Listing Information
MLS NumberN13629696
Last StatusNew
ClassCondoProperty
List Price$3,800
List Date2026-08-01T22:29:34.000-00:00
Simple Days on Market2
Address
cityMarkham
majorIntersectionYonge & Steeles
neighborhoodGrandview
streetNameYonge
streetNumber7171
streetSuffixStreet
unitNumberPH301
zipL3T 0C5
stateON
Location
Full Property Details
airConditioningCentral Air
centralVacN
furnishedUnfurnished
garageUnderground
heatingForced Air
patioOpen
propertyTypeCondo Apartment
styleApartment
yearBuilt11-15
viewTypeClear, Panoramic
balconyOpen
Condominium
Condominium CorporationYRSCC 1296
exposureNorth West
lockerNone
parkingTypePrivate, Underground
petsYes-with Restrictions
propertyMgrNaNadlan-Harris Property Managment
storiesPH3
ensuiteLaundryY
Nearby Amenities
amenities["Clear View","Park","Public Transit","Rec./Commun.Centre","School Bus Route"]
Brokerage
brokerageNameRE/MAX HALLMARK REALTY LTD.
Rooms
| Room | Level | Size | Features |
|---|---|---|---|
| Dining Room | Flat | 6.22 x 13.98 m | w/o to balcony, west view, combined w/kitchen |
| Living Room | Flat | 6.22 x 13.98 m | balcony, nw view |
| Bedroom 3 | Flat | 4.45 x 2.91 m | north view, large window, carpet free |
| Bedroom | Flat | 4.45 x 3.07 m | 4 pc ensuite, carpet free, west view |
| Bedroom 2 | Flat | 3.98 x 2.95 m | west view, carpet free, above grade window |
| Kitchen | Flat | 6.22 x 13.98 m | west view, centre island, open concept |
Dining Room
Flat6.22 x 13.98 mw/o to balcony, west view, combined w/kitchen
Living Room
Flat6.22 x 13.98 mbalcony, nw view
Bedroom 3
Flat4.45 x 2.91 mnorth view, large window, carpet free
Bedroom
Flat4.45 x 3.07 m4 pc ensuite, carpet free, west view
Bedroom 2
Flat3.98 x 2.95 mwest view, carpet free, above grade window
Kitchen
Flat6.22 x 13.98 mwest view, centre island, open concept
Property Timeline
Loading history...


